


HomeForge
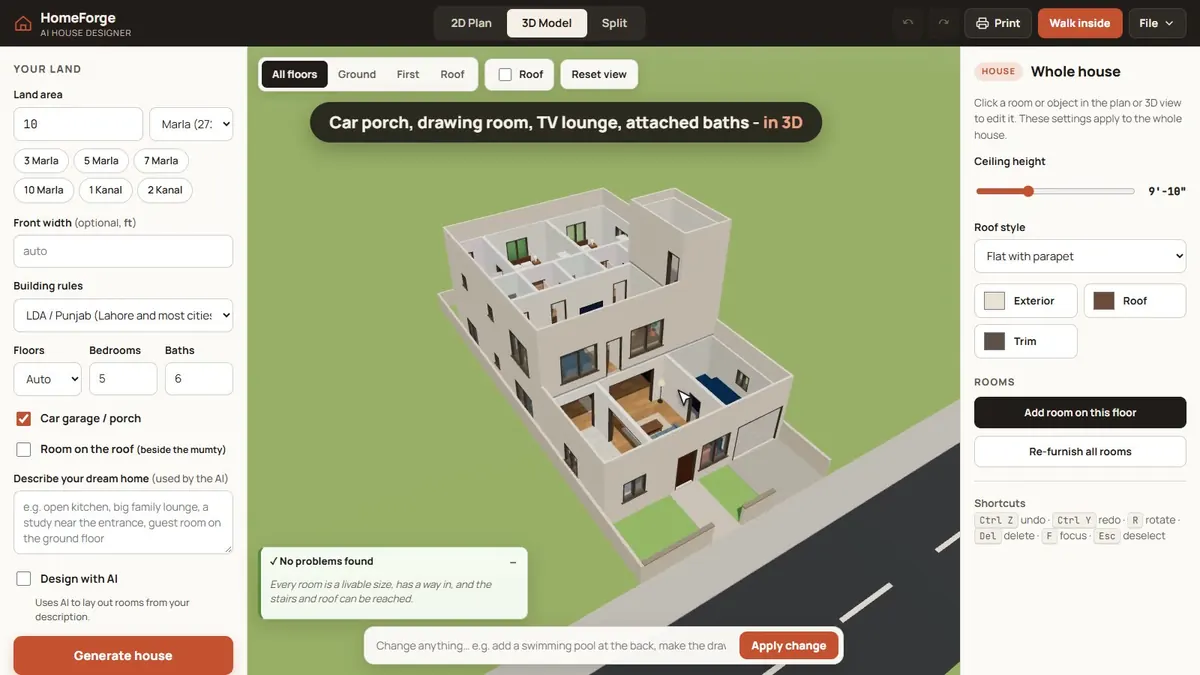
Challenge
Planning a house on a 5 marla or 1 kanal plot means juggling room sizes, local building rules (LDA, CDA) and sketches that are hard to picture, long before an architect is involved.
Solution
Pick the land area in marla or kanal, the building rules, floors, bedrooms and baths, and HomeForge generates the house: a 3D model by floor, 2D plans with movement arrows that show how you walk through it, and a first-person walk-through. Change anything in plain words (“add a prayer room on the roof”); a checker warns what each change will do and confirms every room is livable and reachable.
Results
01
2D & 3D
Floor plans and a 3D model, in seconds
02
Walk inside
First-person tour of the house
03
Plain words
Change the design by typing